
Illustrating the modern workplace: spaces to think, connect and create
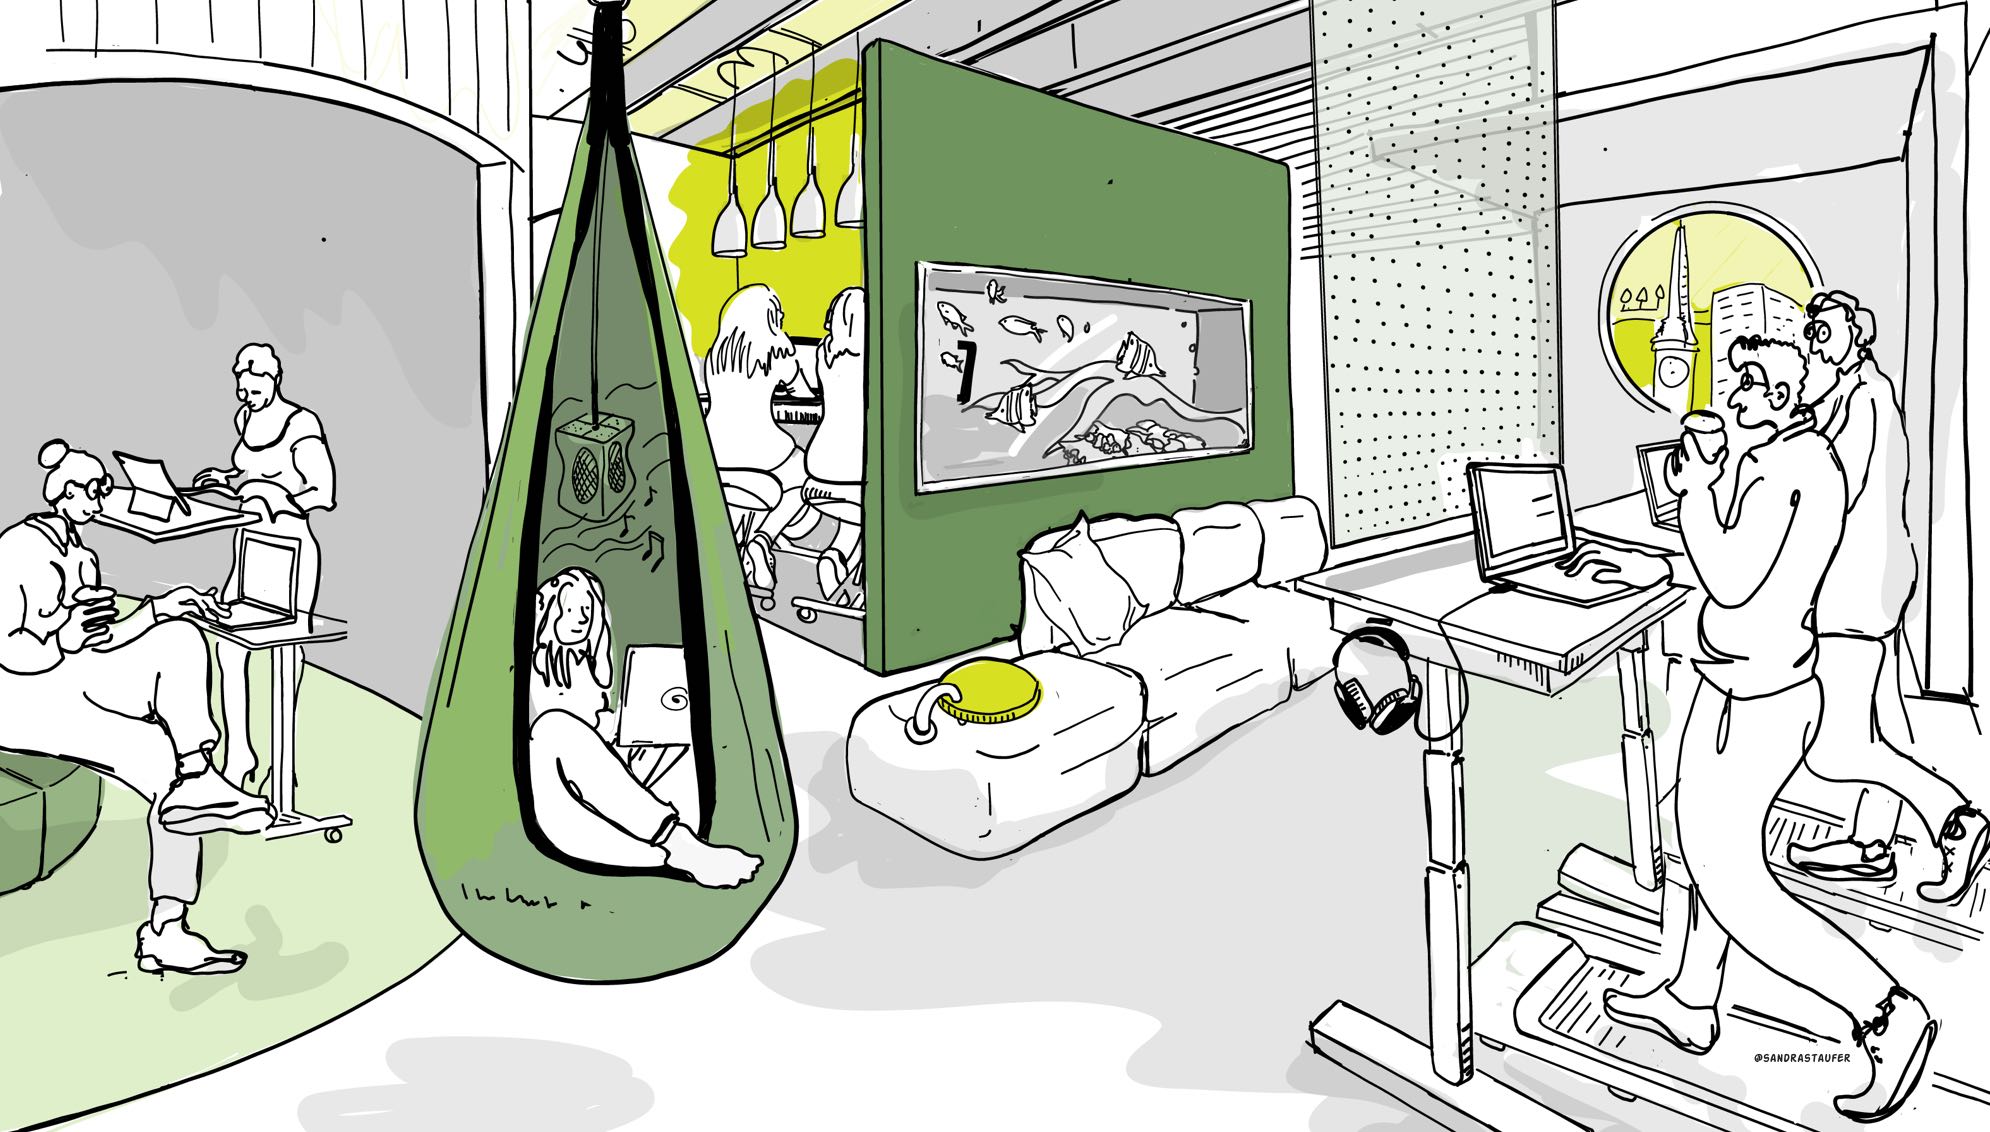
Illustrating the modern workplace: spaces to think, connect and create
One of the things I enjoy most as an illustrator is applying my visual storytelling skills to new sectors and challenges. Recently, I had the opportunity to create a series of illustrations for an architectural practice, exploring how workplace design can support the way people work, think and connect.
A variety of workspaces explained
The illustrations visualise different types of working environments, balancing the need for concentration with opportunities for collaboration. As many of us spend a significant part of our lives at work, the spaces we inhabit can have a profound impact on our wellbeing, productivity and job satisfaction.
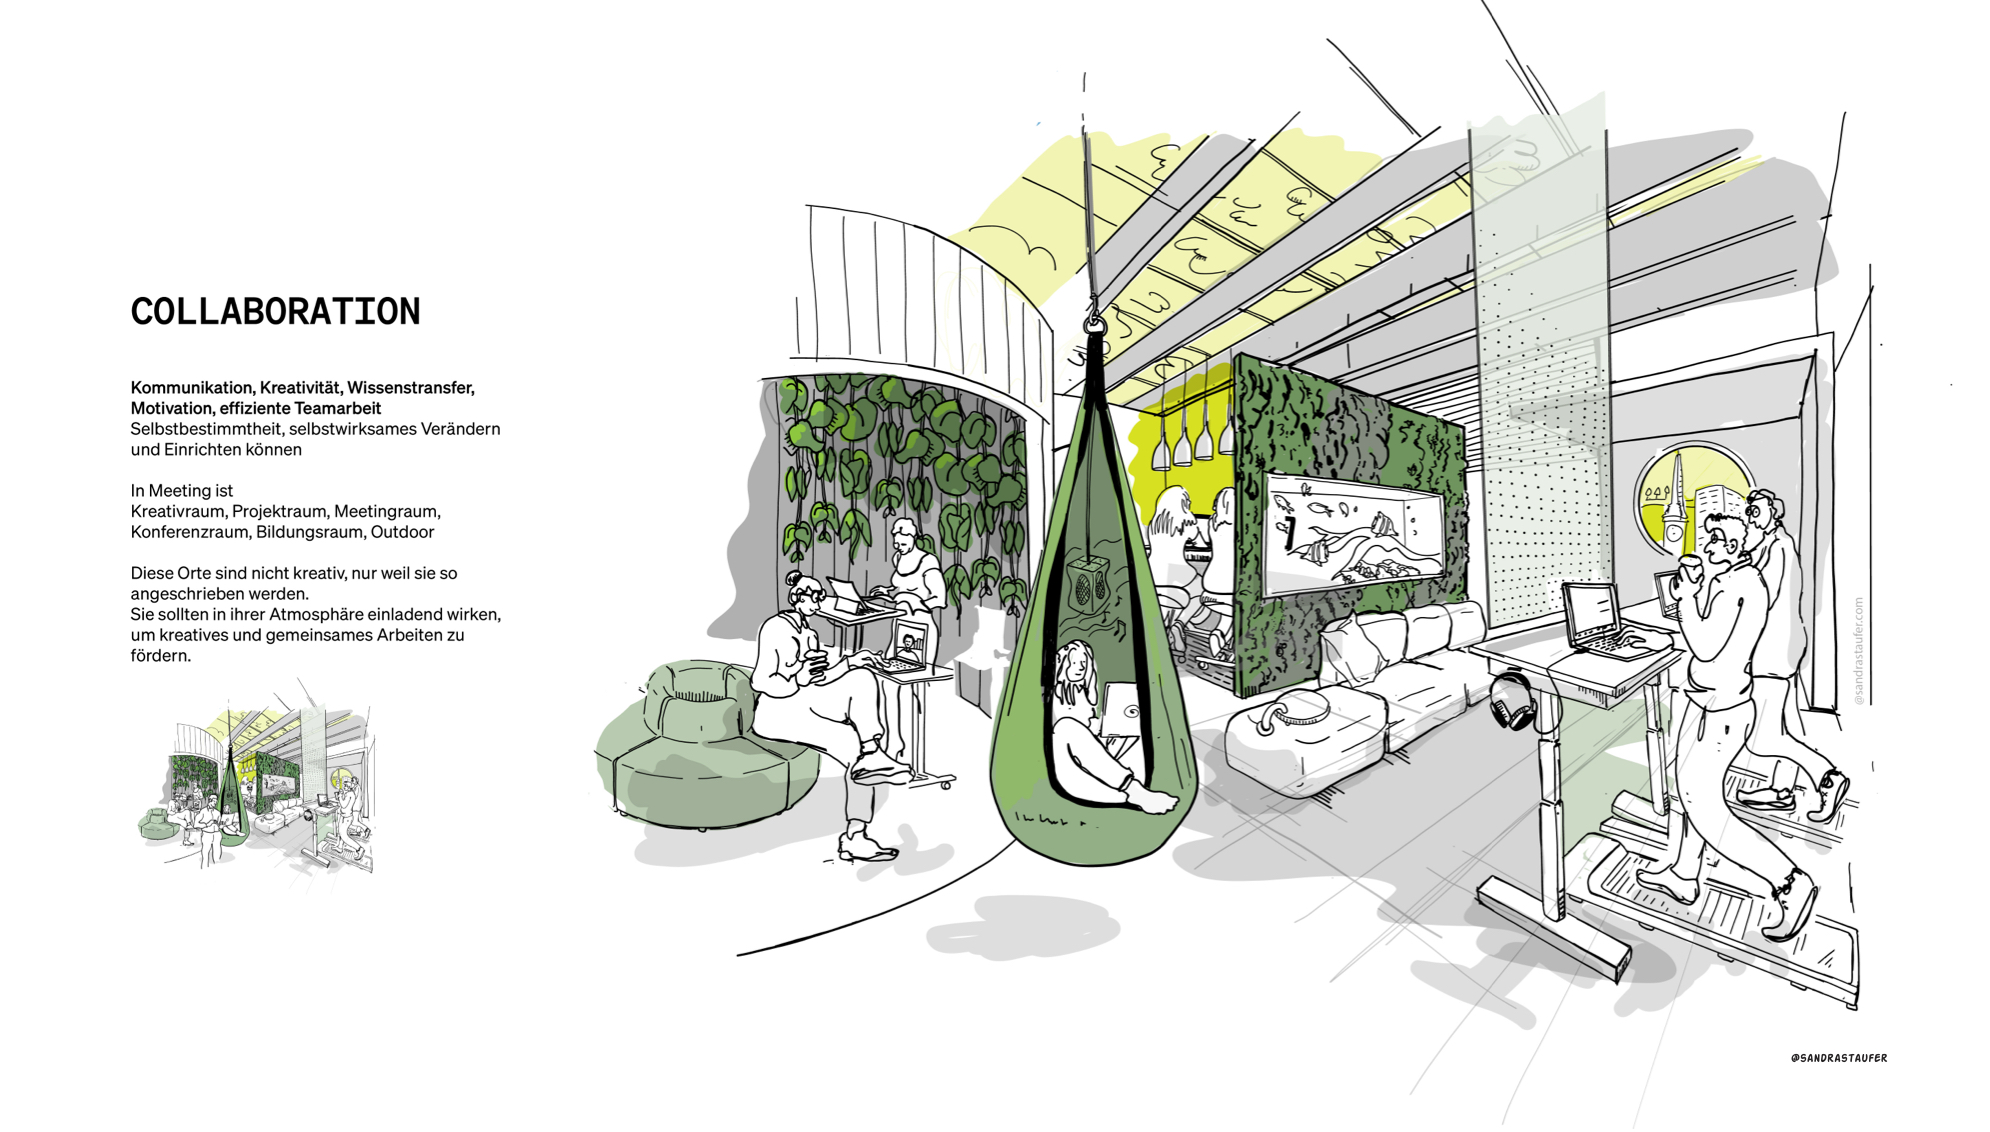
A thoughtfully designed workplace recognises that people work in different ways throughout the day. Sometimes we need quiet, private spaces where we can focus without interruption and hence increase productivity. At other times, we benefit from open-plan areas that encourage spontaneous conversations, knowledge transfer, creativity, teamwork and the exchange of ideas. Informal breakout spaces, comfortable seating areas and café-style settings can provide opportunities for micro-breaks, checking in with colleagues, helping employees rest their eyes, recharge their minds and return to their work with renewed energy. This may also build the community spirit of a company or organisation.
Good workplace design is about more than aesthetics. It creates an environment where people feel comfortable, supported and engaged. When employees have spaces that enable both focused work and meaningful interaction, they are more likely to feel connected to their colleagues, motivated in their roles and invested in the organisation's success.
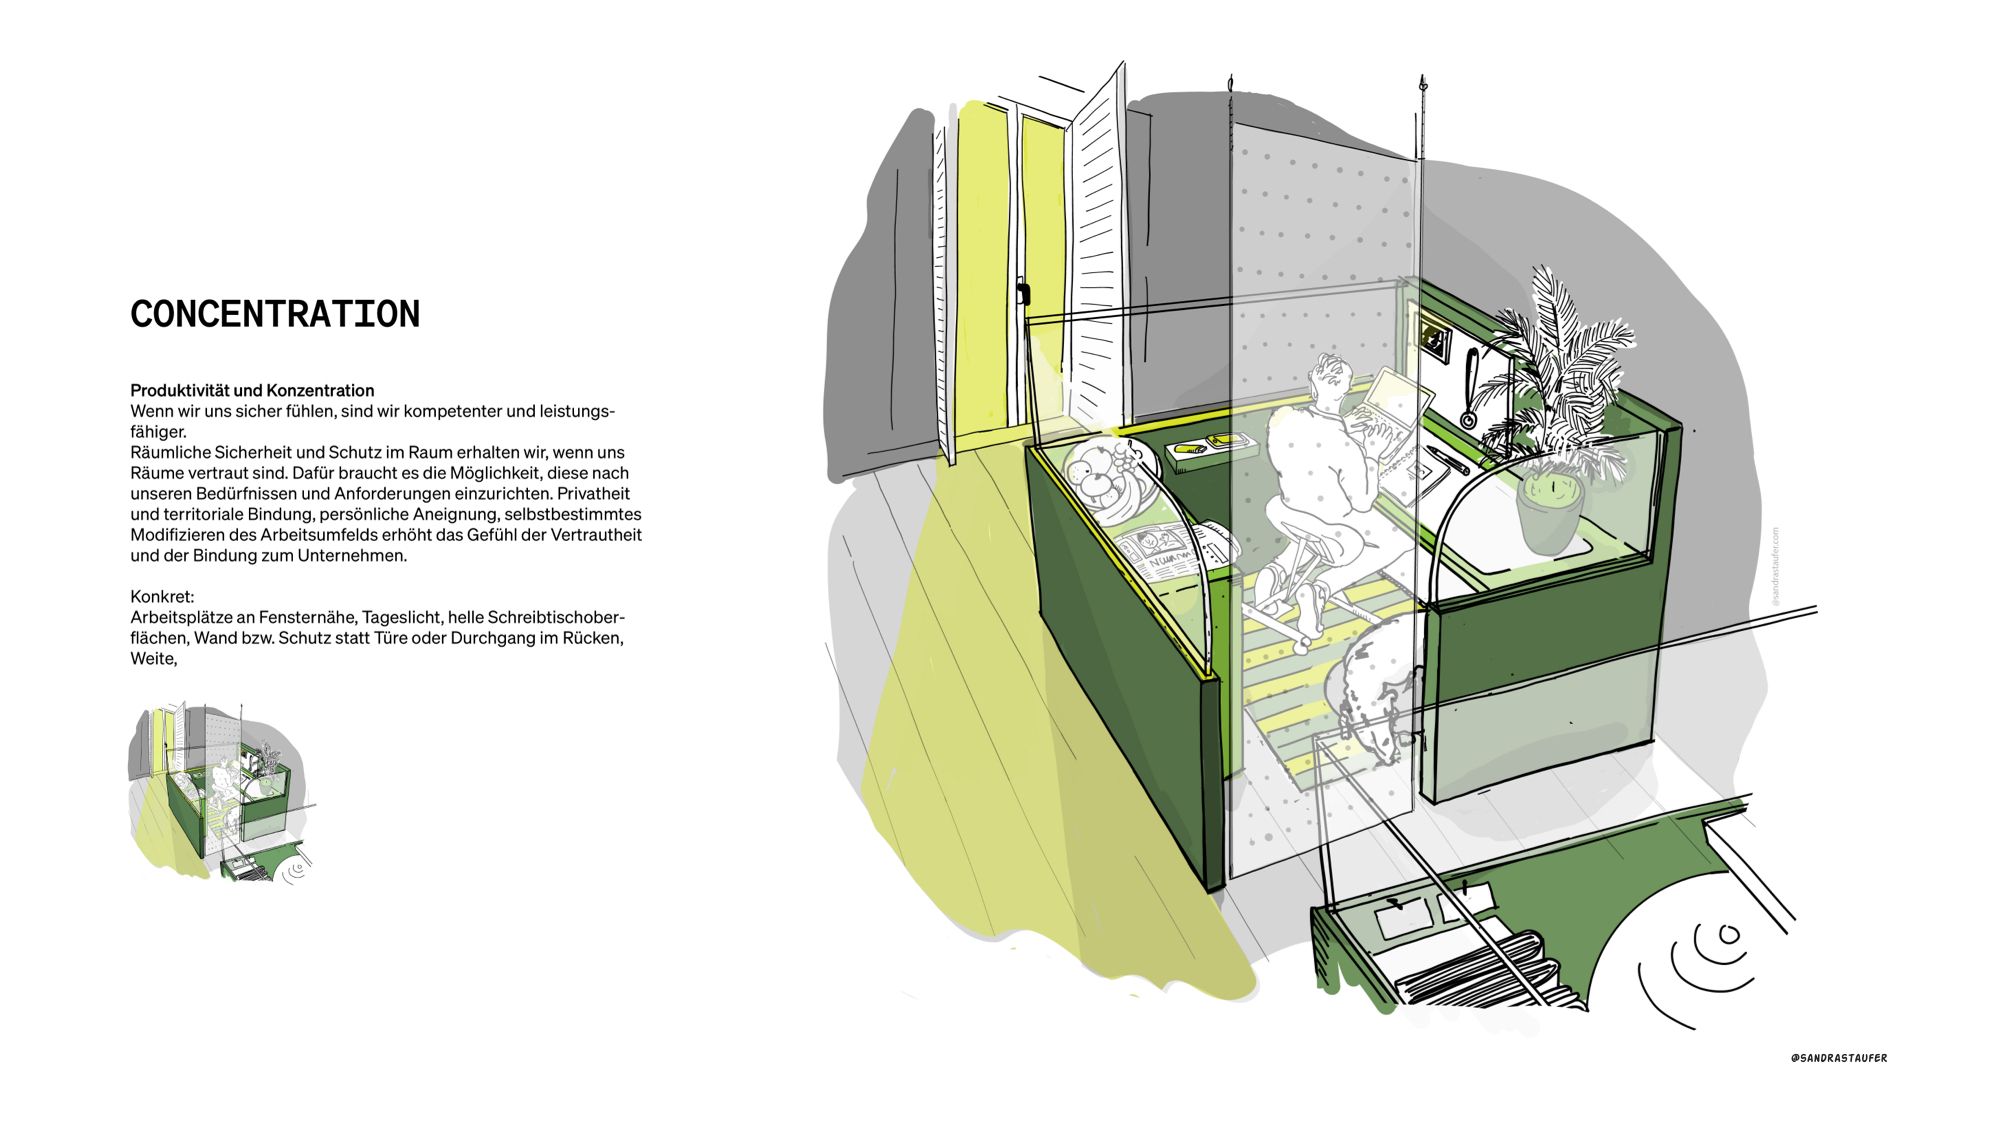
Visualising better workplaces: collaboration, focus and wellbeing
My role was to bring these ideas to life visually, helping communicate how architecture can shape not only the places we work in, but also the experiences we have within them. Through illustration, complex concepts become easier to understand, allowing clients and stakeholders to imagine how a space might feel long before it is built.
The challenge for architects and interior designers is communicating these ideas before a space exists. Floor plans and technical drawings explain dimensions and layouts, but they don't always convey how a workplace will feel or how people will interact within it. This is where illustration can play a valuable role.
Illustrations help transform architectural concepts into relatable human stories. They show people collaborating around a table, finding a quiet corner to focus, taking a coffee break with colleagues or moving between different working environments. By placing people at the centre of the design, illustrations help clients, stakeholders and future occupants imagine how a space will function in everyday life.
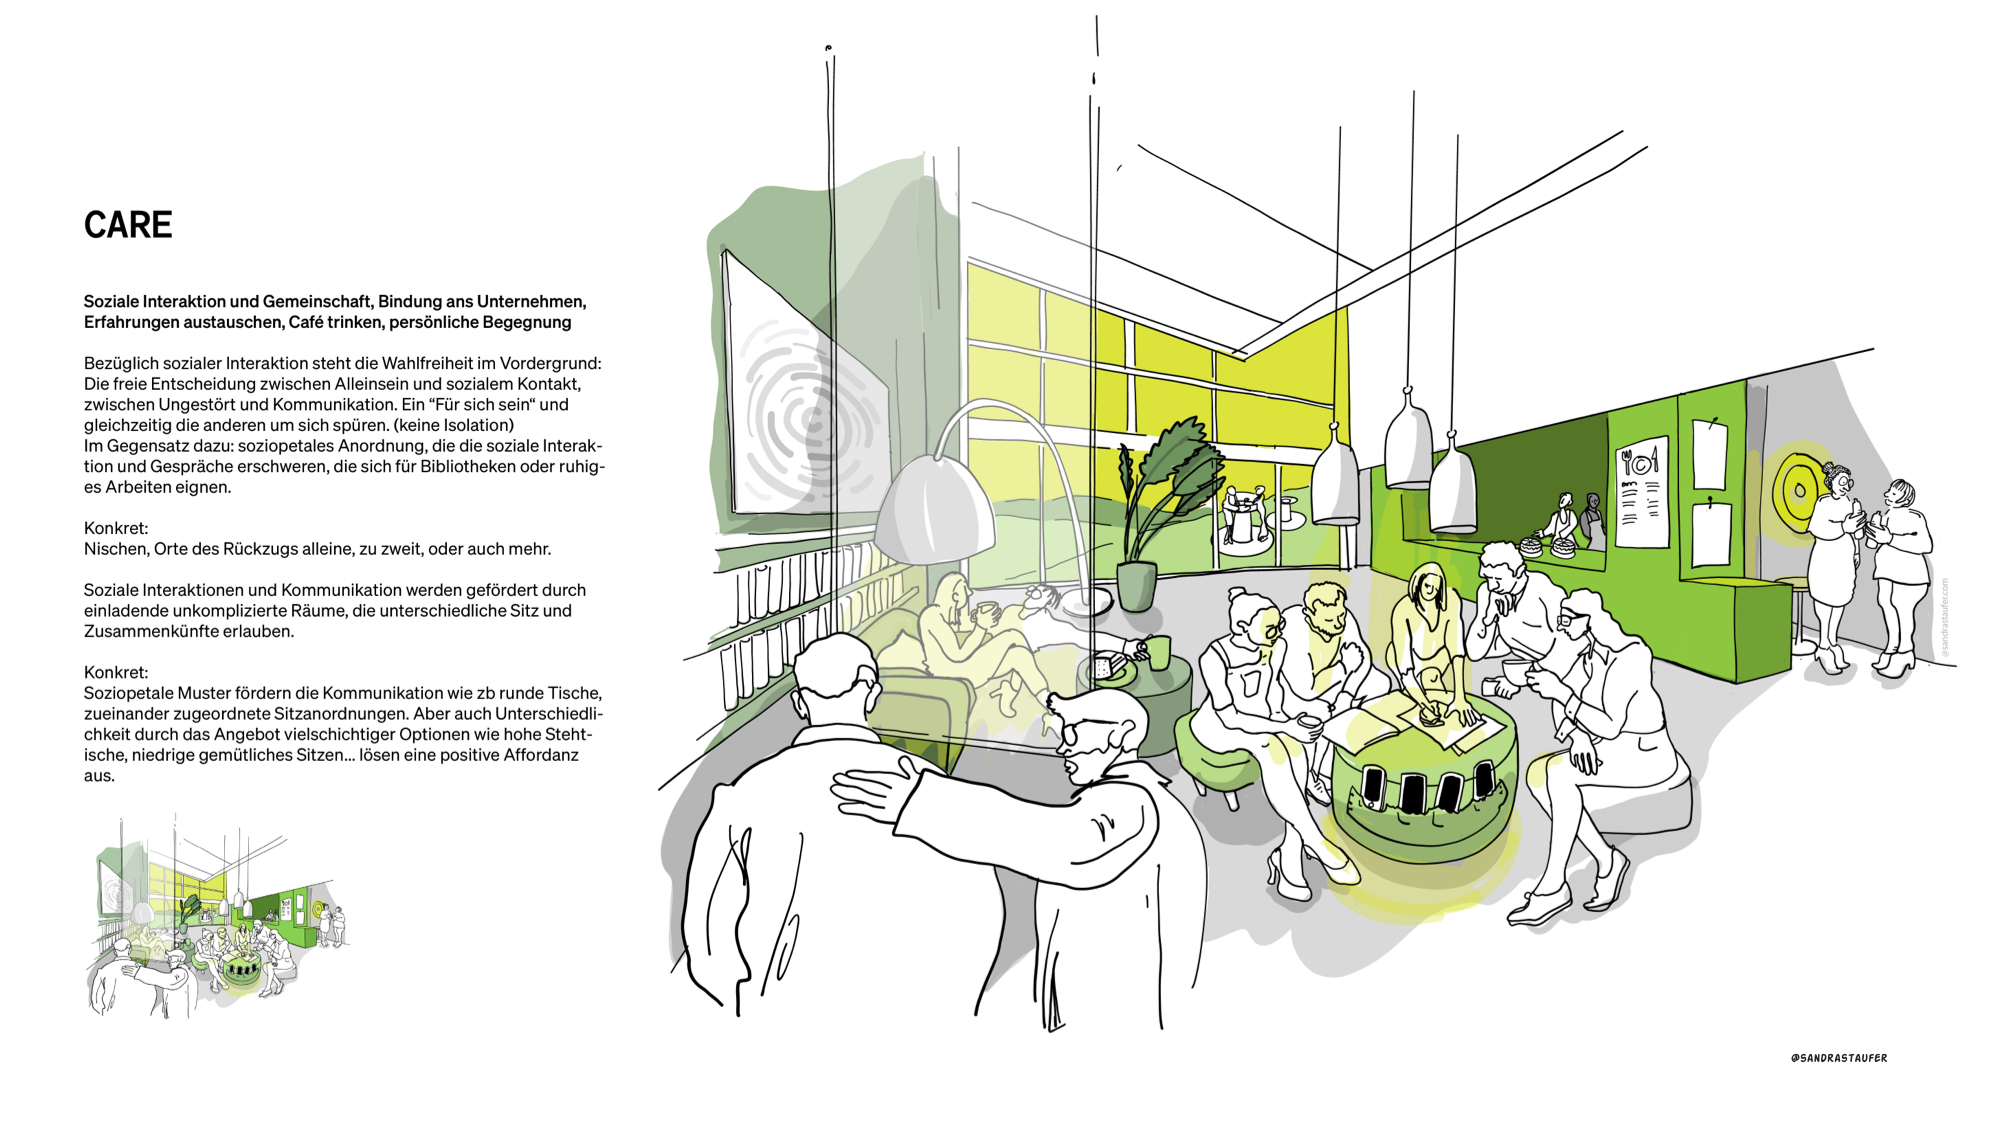
How workplace design shapes the way we work
Unlike photorealistic renders, illustrations can simplify complex ideas and focus attention on the experiences that matter most. They can highlight atmosphere, behaviour and human interaction without getting lost in the detail of materials and finishes. In doing so, they bridge the gap between technical plans and lived experience. The architects' vision and creativity can shine through.
Drawing for an Architect - helping to create spaces where people thrive. Wouldn't you want to work in a nice environment like this?